The Complete Guide to Remodeling a Kitchen in Austin
Everything an Austin homeowner needs, in the order you'll face it: planning, budget, design, materials, permits, timeline, hiring, and mistakes to avoid. From HN Construction & Remodeling.
The Complete Guide to Remodeling a Kitchen in Austin
Remodeling a kitchen in Austin is a five-stage process - planning and budgeting, design and layout, choosing materials and appliances, pulling City of Austin permits, and the build itself - that typically runs three to six months from your first conversation with a contractor to the final walkthrough, with four to eight weeks of that spent on design and permitting before demolition ever begins. A full mid-range kitchen remodel in the greater Austin area costs $45,000 to $90,000 in 2026, with most homeowners landing in the $60,000–$75,000 range; a lighter cosmetic refresh runs $25,000 to $45,000, a high-end remodel with custom cabinetry and premium stone in neighborhoods like Tarrytown, West Lake Hills, and Zilker runs $90,000 to $150,000, and a full structural gut that moves walls and relocates plumbing starts at $150,000 and climbs from there. Active construction for a full remodel runs six to twelve weeks on site; a cosmetic refresh often wraps in three to five. This guide walks through every one of those stages in the order you will actually face them, so that by the time a contractor is standing in your kitchen with a tape measure, you already know what you want, what it should cost, and what to ask.
This is the definitive, no-sales-pitch reference from HN Construction & Remodeling, a licensed and insured Austin remodeling contractor that has been building kitchens across the metro since 2012 - fourteen years as of 2026. It is written for the homeowner doing this for the first time: the couple in a 1960s Allandale or Crestview ranch whose galley kitchen has never been touched, the family in a Circle C two-story who want to open the wall between the kitchen and the living room, the buyer who just closed on a Hyde Park or Travis Heights bungalow and inherited a kitchen that is still on its original layout. You need no construction background to use this guide. Read it start to finish before you sign anything, or jump to the chapter you need. Everything here reflects real 2026 conditions in Austin - current labor and material realities, the way the City of Austin Development Services Department (DSD) actually handles residential permits through the Austin Build + Connect (AB+C) portal, and the specific challenges of remodeling in a city built largely on expansive clay soil, served by hard, high-mineral water, and full of homes old enough to hide surprises behind the drywall.
A kitchen remodel is really a sequence of decisions, and the order matters more than almost anything else. Most of the expensive mistakes homeowners make happen because they fall in love with a countertop, a range, or a Pinterest board before they have settled the layout, the budget, and the scope. To keep you out of that trap, this guide moves through the project the way a professional does:
- Planning and budgeting - defining your goals, setting a realistic number, and building in a 10–20% contingency before you talk to anyone.
- Design and layout - working the kitchen work triangle, deciding whether to move walls or plumbing, and choosing a layout that fits how your household actually cooks and gathers.
- Materials and finishes - cabinets, countertops, flooring, backsplash, hardware, and lighting, and how each choice affects both cost and durability in the Central Texas climate and against Austin's hard water.
- Appliances, plumbing, and electrical - sizing and placing the systems that make a kitchen work, and bringing older Austin homes up to current code.
- Permits and inspections - when the City of Austin requires a permit, how Austin Build + Connect and DSD review residential work, and what inspectors look for.
- The build and timeline - what actually happens week by week during construction, and how to survive living without a kitchen.
- Hiring a contractor and avoiding mistakes - how to vet, compare, and contract with a remodeler so you get fixed line-item pricing and a written schedule instead of surprises.
On cost, this guide gives you the headline numbers you need to plan and sanity-check a bid, but it deliberately stops short of reproducing every price table. Kitchen pricing in Austin has too many moving parts - cabinet grade, countertop material, whether you are moving plumbing or gas, and the age and condition of the house - to compress fairly into a single paragraph. For a line-by-line breakdown of what each element costs in 2026 dollars, from a laminate counter to a run of custom inset cabinetry, see the companion Austin kitchen remodel cost guide, which exists specifically to answer the money question in full. If you instead want the shorter overview of HN Construction's process, materials, and service neighborhoods, the kitchen remodeling in Austin service page covers that ground. This guide is the deep how-to that sits underneath both - the part that explains not just what things cost, but how the whole project actually works.
One expectation to set before you begin: a good kitchen remodel is not fast, and the fast ones are usually the ones that go wrong. The design and permitting phase alone commonly takes four to eight weeks, cabinets frequently carry a four-to-twelve-week lead time that sets the whole schedule, and active construction for a full remodel runs six to twelve weeks depending on scope and how many surprises the house is hiding - longer for a heavy structural gut. That timeline is not padding; it is the difference between a kitchen that was measured, ordered, sequenced, and inspected correctly and one that was rushed onto a callback list. Treat the months ahead as an investment with a long payoff, because in both Austin's housing market and your own daily life, a kitchen done right serves you for fifteen or twenty years.
Is a Kitchen Remodel Worth It in Austin?
Yes - in Austin, a well-planned kitchen remodel is one of the most reliably worthwhile investments a homeowner can make, both for resale value and for the years you actually live in the house. The kitchen is the single most scrutinized room in any home sale, and Austin's 2026 market makes that scrutiny sharper, not softer. After the 2021–2022 run-up, prices cooled and inventory rose through 2024 and 2025, so today's buyers - many of them relocating professionals paying a premium and expecting move-in-ready quality - are more selective and far less willing to take on a renovation themselves. In that climate, a dated or dysfunctional kitchen is often the one issue that costs a seller either the sale or tens of thousands of dollars in negotiation. But resale is only half the story. Most Austin homeowners who remodel are not selling next year; they are fixing the room where their household actually lives, and the daily-life return on that is harder to put on a spreadsheet and just as real.
On the resale side, the numbers are consistent year after year. Nationally, minor and midrange kitchen remodels recoup one of the highest shares of cost at sale of any interior project, and Austin tends to sit at or above that national average because kitchens carry outsized weight with the relocating professionals and growing families who drive demand here. Even when a remodel does not return every dollar in a straight appraisal comparison, it does two things that matter enormously in practice: it makes the home sell faster, and it protects the sale price from the aggressive discounting that dated kitchens invite. A buyer touring a Round Rock or Pflugerville home with a 20-year-old builder-grade kitchen mentally subtracts a full remodel's worth of cost and hassle from their offer - and that mental number is almost always larger than what the remodel actually would have cost you, because buyers price in risk and inconvenience on top of materials and labor. In higher-end neighborhoods - Tarrytown, West Lake Hills, Barton Hills, Rollingwood, parts of Mueller - an outdated kitchen can make an otherwise premium home simply fail to compete, because every comparable listing shows an updated one. The remodel is what keeps your home in the running.
The lifestyle return is the part homeowners underestimate before they remodel and rave about afterward. You use your kitchen every single day, usually several times a day, and its shortcomings compound: the corner cabinet you can never reach, the two people who can't pass each other at the sink, the circuit that trips when the toaster and the coffee maker run together, the pantry that was never big enough. A remodel that fixes the work triangle, adds real counter space, improves lighting, and gives you storage that fits your actual life changes how it feels to be home. For the many Austin households where the kitchen opens onto the living area and functions as the true center of the house - where homework, the home office, dinner parties, and slow Sunday mornings all happen in one room - that improvement touches nearly every hour you spend at home. Measured against how much of your life is spent there, even a $70,000 remodel amortized over fifteen years is a small daily cost for a large daily benefit.
That said, a full remodel is not always the right answer, and an honest contractor will tell you when it isn't. The deciding question is whether your kitchen's problems are cosmetic or structural. If the layout genuinely works, the cabinet boxes are solid, and the room simply looks tired, a refresh - new countertops, refaced or repainted cabinets, updated hardware, a new backsplash, and modern lighting and fixtures - can deliver most of the visual and functional payoff for a fraction of a full remodel's cost and time, typically $25,000 to $45,000 versus $45,000 to $90,000, and in three to five weeks rather than two to three months. A refresh is especially smart when you are updating specifically to sell, when your budget is tight, or when you like your kitchen and just want it to look current. A full remodel earns its higher cost when the problems go deeper than looks:
- The layout itself fights you - too little counter space, a broken work triangle, or a closed-off wall you want opened to the living area.
- The cabinets are failing - water-damaged boxes, sagging shelves, or particleboard coming apart at the seams, not just dated doors.
- You need to move the sink, range, gas, or plumbing to make the room work, which means opening walls and floors regardless.
- The systems are outdated or unsafe - insufficient electrical capacity, aging wiring, or supply lines that predate current code, common in central-Austin homes built before the 1980s that often still carry galvanized or cast-iron plumbing and undersized panels.
- You are staying in the home for years and want the space to genuinely fit your household, not just photograph well for a six-month listing.
In short: a refresh buys you a better-looking kitchen; a full remodel buys you a better kitchen. Both can be worth it in Austin, and the right choice depends on the condition of your specific house and how long you plan to stay. Where homeowners go wrong is guessing - pouring refresh money into a kitchen whose real problem is the layout, or gut-remodeling a sound kitchen that only needed a facelift. The chapters that follow are built to help you diagnose which situation you are actually in before you spend a dollar, so that whatever you decide, the money you put into your kitchen comes back to you in resale, in daily use, or in both.
How to Plan an Austin Kitchen Remodel (Step by Step)
Plan an Austin kitchen remodel in a clear five-step sequence before you call a single contractor: define what the remodel needs to accomplish, gather and organize inspiration, honestly assess your existing kitchen and the age and systems of your home, rank your priorities against a realistic budget, and name the scope level - cosmetic refresh, full remodel, or full gut - that actually matches your goals. Homeowners who do this groundwork first get faster, more accurate bids, fewer mid-project surprises, and a finished kitchen that fits how they really live. The single biggest reason Austin kitchen remodels blow past their budget and schedule is not bad luck or a bad contractor - it is starting demolition before the decisions were made. Everything below is built to get those decisions made first, in order.
Step 1 is to define your goals in plain language before you think about products or prices. Write down why you want to remodel this kitchen and what "done right" looks like a year from now. Are you fixing a cramped, closed-off 1950s Allandale galley so the family can actually cook and gather in one room? Are you modernizing a dated but functional Circle C kitchen to sell within two years? Are you building a true chef's kitchen in a Tarrytown or West Lake Hills home you plan to keep for decades? Each of those goals points to a very different budget, layout, and material strategy. Resale-driven remodels reward broad-appeal finishes and disciplined spending; forever-home remodels justify investing in the elements you touch every day. Getting explicit about which one you are doing prevents the most expensive mistake in remodeling - quietly building a forever-home kitchen on a resale timeline (or the reverse) and only realizing it at the end.
Step 2 is to gather and organize inspiration in a way a contractor and designer can actually use. Create one shared folder or a Houzz or Pinterest board and collect 15 to 30 images of kitchens you love, then annotate what specifically draws you to each one: the cabinet color, the countertop veining, the range hood, the open shelving, the way the island seats four. Patterns will emerge, and those patterns are the real brief. Just as important, save a few photos of kitchens you dislike and note why, because ruling things out narrows a project as fast as ruling them in. Bring measurements too - a rough sketch of your current kitchen with wall lengths, window and door locations, and ceiling height turns a vague conversation into a productive one. In Austin's current design vocabulary you will see a lot of warm transitional and modern-organic kitchens: white and greige Shaker cabinetry, white oak and walnut, quartz that mimics marble, matte black or unlacquered brass hardware, and wood-tone accents. The goal is not to copy a trend but to define your own consistent direction so every later choice reinforces it.
Step 3 is to assess your existing kitchen and, critically, the age and bones of your home, because in Austin the house behind the kitchen drives more of your cost and timeline than the finishes do. Central and near-east neighborhoods like Hyde Park, Clarksville, Rosedale, Travis Heights, and parts of Tarrytown and Allandale are full of homes from the 1920s through the 1960s, and those homes routinely hide cast-iron or galvanized supply lines near the end of their life, cloth-insulated or aluminum wiring, undersized 60- to 100-amp electrical panels, no dedicated circuits for modern appliances, minimal or absent kitchen ventilation, and pier-and-beam foundations that have shifted over the decades. Central Texas's expansive clay soil moves through wet and dry cycles, so out-of-level floors and cracked tile are common, and Austin's hard, high-mineral water leaves scale that shortens the life of fixtures and water heaters. None of this should scare you off; it simply means an older-home remodel is partly an infrastructure project, and pre-1980s homes commonly need rewiring, a subpanel or a 200-amp service upgrade, and repiping to pass City of Austin inspection - work newer builds rarely need. Newer construction in Round Rock, Cedar Park, Pflugerville, Leander, and Circle C usually has sound systems and predictable framing, which shifts the money toward layout and finishes instead of repairs. Walk your kitchen with a notepad and record what frustrates you daily - no counter landing space, a peninsula that blocks traffic, too few outlets, poor light - and what already works, because keeping what works is often the smartest line in the budget.
Step 4 is to set priorities by separating needs from wants and deciding your tradeoffs in advance. List everything you want, then sort each item into must-have, would-love, and can-live-without. When you have to trade, trade against your Step 1 goal, not against whichever product photo you saw most recently. A useful discipline is to identify your two or three non-negotiables - for many Austin homeowners that is opening the kitchen to the living space, a large single-basin sink, and a durable low-maintenance counter - and protect those in the budget first, then let the softer items flex. Decide your appetite for disruption honestly, too: a layout change that moves the sink and range delivers a bigger transformation but costs more and takes longer because it involves plumbing, electrical, and often structural work, while keeping appliances roughly in place can get you a beautiful result for meaningfully less. Priorities set now become the tie-breakers that keep the project from drifting later.
Step 5 is to understand the three scope levels so you can name yours and bid it accurately, because the word "remodel" means wildly different projects to different people. A cosmetic refresh keeps the existing layout, cabinet boxes, and most infrastructure, and updates the visible surfaces: new countertops, backsplash, hardware, paint or refaced cabinet fronts, lighting, and sometimes flooring and appliances. It is the fastest and least expensive path - often 3 to 5 weeks on-site - and genuinely the right call for many well-built kitchens. A full remodel replaces cabinetry, countertops, flooring, fixtures, and appliances and typically improves lighting and electrical, but works largely within the existing footprint with only modest layout changes. This is the most common Austin kitchen remodel and where most homeowners land. A full gut takes the kitchen down to the studs and subfloor, moves walls or removes a load-bearing wall to open the space, relocates plumbing and electrical, and rebuilds everything; it delivers the most dramatic transformation and is often unavoidable in older central-Austin homes where the systems have to be replaced anyway. Knowing which of the three you are doing tells you your realistic budget band, your permit exposure, and your timeline before you ever sign a contract. On permits specifically: a like-for-like cosmetic refresh usually needs no permit, while any project that moves plumbing, gas, electrical, or walls is pulled through the City of Austin Development Services Department on the Austin Build + Connect (AB+C) portal, and a home in a local historic district such as Hyde Park can add a Historic Preservation review step. If your home is in West Lake Hills, Lakeway, Bee Cave, Round Rock, Cedar Park, Leander, or Georgetown, those cities run their own building departments with their own review rules and timelines rather than permitting through the City of Austin.
A note on timing and when to bring in professionals: do Steps 1 through 4 largely on your own, then bring in a design-build contractor like HN Construction & Remodeling early in Step 5, before you have locked every selection. An experienced Austin remodeler can look at your goals, your home's age, and your priorities and tell you which scope level actually gets you there, flag the older-home infrastructure realities specific to your neighborhood, and sequence selections so nothing stalls the schedule - cabinets especially, since semi-custom lead times run about 4 to 8 weeks and custom 8 to 12-plus weeks and usually set the whole calendar. Involving the builder during planning rather than after design is finished consistently produces more accurate pricing and fewer costly changes once work begins.
- Write a one-paragraph goal statement - why you are remodeling and what "done right" looks like - and note whether this is a resale, mid-term, or forever-home project.
- Set a target budget range and a hard ceiling before you fall in love with finishes (see the budget section below).
- Build one inspiration folder with 15 to 30 annotated images, plus a few "do not want" examples.
- Measure your kitchen: wall lengths, window and door positions, ceiling height, and appliance locations, and sketch a rough plan.
- Document your home's age and systems: approximate build year, panel size and amperage, plumbing material, foundation type (slab or pier-and-beam), and any known moisture, leveling, or hard-water issues.
- List daily frustrations to fix and features that already work and should stay.
- Rank every wish as must-have, would-love, or can-live-without, and name your two or three non-negotiables.
- Decide your tolerance for disruption and whether you can relocate cooking to a garage or outdoor setup during construction.
- Choose your scope level: cosmetic refresh, full remodel within the footprint, or full gut with layout changes.
- Confirm your permitting jurisdiction - City of Austin via Austin Build + Connect, or a suburban building department in West Lake Hills, Lakeway, Bee Cave, Round Rock, Cedar Park, Leander, or Georgetown - and whether your home sits in a local historic district.
- Gather your documents: survey or plat, any prior permits, HOA or POA rules if applicable, and photos of the existing space from every angle.
- Line up decision-makers so selections do not stall midway, and set a realistic start window that avoids scheduling around major holidays.
- Interview and vet a licensed, insured Austin remodeler early, and ask for written fixed line-item pricing rather than a vague lump sum.
Setting a Realistic Budget & Contingency
Set your kitchen remodel budget from two anchors - your home's value and your scope level - rather than a product wishlist, and always reserve a separate contingency of 10 to 20 percent on top of the project price. As a 2026 headline for greater Austin, a cosmetic refresh generally runs $25,000 to $45,000, a full mid-range remodel commonly lands between $45,000 and $90,000 (most homeowners settle near $60,000 to $75,000), a high-end remodel with custom cabinetry and premium stone runs $90,000 to $150,000, and a luxury or full-gut project that moves walls and relocates plumbing and gas starts at $150,000 and climbs from there - roughly $150 to $350 per square foot across the tiers. Treat these as orientation numbers only; the full, itemized breakdown of cabinets, countertops, labor, permits, and every other line lives in the Austin kitchen remodel cost guide, and this guide deliberately points you there rather than reproducing those tables. What matters here is the method for arriving at a number you can actually build within.
The most reliable rule of thumb ties kitchen spend to home value: plan to invest roughly 10 to 15 percent of your home's current market value in a full kitchen remodel, with a cosmetic refresh often coming in under 10 percent and an ambitious gut renovation of a high-value home pushing toward 20 percent. In much of central Austin - where homes in Tarrytown, Hyde Park, Zilker, Travis Heights, and Rosedale frequently sit well above the metro median - 10 to 15 percent supports a genuinely high-quality full remodel, and spending in that band tends to track with what buyers there expect. In more moderately priced areas like Pflugerville, Leander, Round Rock, Cedar Park, and parts of Georgetown, the same percentage points to a strong mid-range result. The guardrail this rule provides is on the top end: pouring a $130,000 luxury kitchen into a $400,000 house rarely returns the spend at resale, so if your goals are resale-driven, let home value cap your ambitions; if this is your forever home, feel free to exceed the guideline knowingly rather than by accident. Match the finish level to the neighborhood and to how long you plan to stay.
Understand the difference between allowances and fixed selections, because it is where budgets quietly drift. An allowance is a placeholder dollar amount a contractor plugs in for an item you have not chosen yet - for example, "$6,000 allowance for countertops" or "$8,000 allowance for appliances." Allowances let a project get priced and started before every product is picked, but they are estimates: if you later select a quartzite slab or a professional range that costs more than the allowance, you pay the difference, so a bid that looks cheaper may simply carry lower allowances. Fixed selections are items you have actually chosen and priced, so their cost is locked in the contract with no surprise. The practical strategy is to convert allowances into fixed selections as early as possible, especially for the big-ticket categories - cabinetry, countertops, appliances, and flooring - so the number you approved is the number you pay. When you compare two bids, compare their allowance levels item by item, not just their bottom lines, because the lower total is often the one hiding thinner allowances you will have to top up later.
Reserve a real contingency of 10 to 20 percent, and hold it in a separate line so you are not tempted to spend it on upgrades. Contingency is not padding - it is the money that turns an unwelcome discovery into a manageable decision instead of a stalled project or a difficult conversation. For newer homes in the suburbs, 10 percent is usually adequate. For older central-Austin homes, budget the full 15 to 20 percent, because once walls and floors open up on a 1930s-to-1960s house, remodelers routinely find failing cast-iron or galvanized plumbing, undersized or unsafe wiring and panels that must be upgraded to modern code, absent or inadequate ventilation, subfloor rot or termite damage, and out-of-level floors caused by pier-and-beam settling on Central Texas clay soil. Austin's hard water and decades of deferred maintenance add to the odds. A licensed remodeler can predict many of these issues from the home's age and a careful walkthrough, but some are genuinely hidden until demolition, and the contingency is what lets you correct them properly and keep moving. Homeowners who fund a contingency finish their kitchens; homeowners who budget to the last dollar too often end up with a paused project or corners cut in the wrong places.
HN Construction & Remodeling structures budgets around fixed line-item pricing precisely to remove the ambiguity that makes remodels stressful. Instead of a single vague lump sum, you receive a written estimate that itemizes each scope of work and each selection - from demolition and framing through plumbing, electrical, cabinetry, stone, tile, and finish carpentry - so you can see exactly what your money buys and where it goes. Where a selection is not final, it is shown as a clearly labeled allowance with a specific dollar figure, so nothing is buried, and the allowances get locked into fixed selections before they can become surprises. Because the company is owner-led with in-house trades, the estimate reflects the crews who will actually do the work, and the written weekly schedule ties payment milestones to visible progress. For the complete category-by-category pricing behind these numbers, see the Austin kitchen remodel cost guide; use this section to build the budget framework, and use that guide to fill in every line.
Kitchen Layouts: Single-Wall, Galley, L-Shaped, U-Shaped, Island & Open Concept
The best kitchen layout is the one that fits your home's actual footprint, structure, and the way your household cooks - not the one trending on a design feed. In Austin, that decision is driven as much by the age and foundation of your house as by your wishlist. A 1935 bungalow in Hyde Park on a pier-and-beam foundation, with load-bearing walls and a compact original kitchen tucked at the back, points you toward a galley or an open-concept renovation with a structural beam; a 2015 slab-on-grade build in Circle C or Round Rock arrives with the wide great-room shell that practically asks for an island. Foundation type matters more than most homeowners expect: on a post-1960s slab, running new plumbing or gas to an island or a relocated sink means saw-cutting and trenching the concrete, while central Austin's older pier-and-beam homes often let those same lines run in the crawlspace below - a real difference in cost, mess, and schedule. Below are the layouts HN Construction & Remodeling designs most often for a kitchen remodel in Austin: what each does well, where it struggles, and the local homes each tends to suit.
Single-wall (one straight run). The single-wall or "one-wall" kitchen lines every cabinet, counter, and appliance along a single wall, and it is the layout of Austin's smaller spaces - downtown and East Austin condos, garage-apartment and ADU kitchens (a fast-growing category since the city relaxed its accessory-dwelling rules), and the tightest original cottages. It is the most economical footprint to build because there is only one run of cabinetry and one wall of plumbing and electrical to service, and it keeps a studio or small great room feeling open and uncluttered. The trade-off is capacity: counter and storage are limited, and the work triangle collapses into a straight line, so you shuffle side to side instead of pivoting between stations. A single-wall kitchen pairs naturally with an island or a peninsula whenever the room can spare the width - that second run is what turns a cramped one-wall into a functional galley with real prep space.
Galley (two parallel runs). The galley places cabinetry and counters along two facing walls with a single walkway between them, and it is the most space-efficient layout ever devised: the work triangle is short, every appliance is a step or two away, and because you are buying fewer linear feet of cabinetry it is often the most budget-friendly footprint per square foot. Galley kitchens are common in central Austin's older housing stock - the original bungalows and cottages of Hyde Park, Clarksville, Travis Heights, and Rosedale were frequently built with narrow galley kitchens closed off at the back of the house, separate from a formal dining room. The trade-offs are real: a true galley can feel enclosed, it offers little or no room for seating, and it gets crowded fast with two cooks. The single most important dimension is the aisle between the runs - plan 42 to 48 inches so two people and an open dishwasher or oven door can coexist. Anything under 40 inches feels cramped and fails on function.
L-shaped (two perpendicular runs). The L wraps counter and cabinets around two adjoining walls and leaves the rest of the room open, which makes it the workhorse of the modern Austin floor plan: it flows naturally into an adjacent dining or living area and leaves room for a table or a modest island in the open leg. You will find the L-shape throughout newer suburban builds in Circle C, Cedar Park, Pflugerville, and Leander, and it adapts beautifully to open-concept renovations of older homes. It handles one or two cooks comfortably and keeps through-traffic out of the work core. Watch-outs: the interior corner where the two runs meet is dead space unless you spend on a corner solution - a lazy Susan or a pull-out "magic corner" - and if either leg runs long, the work triangle stretches and you end up walking more than you cook.
U-shaped (three walls). The U surrounds the cook on three sides, delivering the most counter and storage of any wall-based layout and creating a self-contained, highly efficient work core. It shines in medium-to-large kitchens where you want serious prep space and abundant cabinetry - a common upgrade target in West Lake Hills, Lakeway, and larger Georgetown and Round Rock homes. Because three runs meet at two corners, you pay for two corner cabinet solutions, and the layout needs width: plan for at least 10 feet between the facing runs so the interior does not feel like a pit. Push the walls too close and the U becomes claustrophobic; too far apart and you lose the efficiency that justifies the layout in the first place. A U can also read as closed-off, which is why many Austin homeowners open one leg into a peninsula or pair the U with an island to keep sightlines into the living space.
Island (a freestanding run added to any of the above). An island is not a standalone layout so much as a powerful add-on to an L, a U, a single-wall, or an open plan - and it is the single most-requested feature in an Austin kitchen remodel. Done right, an island adds prep surface, casual seating, and storage, anchors an open great room visually, and lets multiple cooks work without colliding. The costs are space and mechanicals: an island needs generous clearance on every side (see the design principles below), and running plumbing for a prep sink or electrical for outlets and a downdraft into the island usually means cutting and trenching a slab foundation - or, in pier-and-beam central-Austin homes, routing lines through the crawlspace - work that adds meaningful cost and schedule. Adding an island typically runs about $4,000 to $12,000-plus depending on whether it carries a sink, cooktop, or seating; see the Austin kitchen remodel cost guide for full pricing. The classic mistake is forcing an island into a kitchen that cannot spare the clearance - an island that pinches the walkways is worse than no island at all.
Open concept (removing the wall between kitchen and living/dining). Open concept is the defining Austin renovation of the last decade - knocking down the wall that separated a closed 20th-century kitchen from the rest of the house to create one bright, connected great room. It is standard in new construction and the most transformative change HN Construction makes to older Austin homes. The payoff is light, long sightlines, easy entertaining, and the ability to cook while staying connected to family and guests. The catch is structural: in 1930s-1950s bungalows and many mid-century and 1970s-80s homes, the wall you want gone is load-bearing, which means a properly engineered beam, a structural engineer's stamp, and a City of Austin permit and inspection - not a weekend demo project. Whether that beam can sit flush inside the ceiling or has to drop below it changes both the look and the cost: a flush beam preserves a clean, uninterrupted ceiling line but takes more engineering and framing, while a dropped beam is cheaper but stays visible. Open plans also carry cooking noise and smells further, so a strong range hood ducted to the outside becomes non-negotiable, and you lose the upper-cabinet wall space that has to be recovered in an island or a pantry. Because opening a wall bundles structural engineering, permitting, framing, HVAC and electrical rerouting, and finish work into one interdependent sequence, it is the layout where coordination matters most - HN Construction & Remodeling handles the engineering, permitting, and beam work as a single in-house scope rather than a string of disconnected subcontractors.
| Layout | Best for | Watch-outs |
|---|---|---|
| Single-wall (one-wall) | Condos, garage apartments, and ADUs; studios and the smallest cottages; the tightest budgets | Limited counter and storage; work triangle collapses to a line; usually needs an island or peninsula to be truly functional |
| Galley | Compact central-Austin bungalows (Hyde Park, Clarksville, Travis Heights); single-cook efficiency; tighter budgets | Needs 42-48 in. between runs; little or no seating; crowded with two cooks; can feel closed off |
| L-shaped | Newer suburban builds (Circle C, Cedar Park, Pflugerville, Leander); open-concept homes; one to two cooks | Corner dead space unless you add a corner solution; long legs stretch the work triangle |
| U-shaped | Medium-large kitchens wanting maximum counter and storage (West Lake Hills, Lakeway, Georgetown) | Needs 10+ ft width; two corner cabinets to solve; can feel enclosed without a peninsula or opening |
| Island | Open great rooms; multi-cook households; adding prep, seating, and storage to a single-wall, L, or U | Requires 42 in.+ clearance on all sides; slab trenching for a sink or electrical adds cost and time (about $4k-$12k+) |
| Open concept | Modernizing older closed-off homes; entertaining; connecting kitchen to living and dining | Load-bearing walls need an engineered beam + City of Austin permit; more noise and cooking smell; lost upper-cabinet space |
Kitchen Design Principles That Actually Matter
The kitchen design principles that actually matter are the ones you cannot fix later without another remodel: the work triangle and cooking zones, generous clearances and walkways, storage planned around what you own, correct island sizing and seating, layered lighting on dimmers, and designing for the Texas climate. A kitchen lives or dies on how it works when you are cooking in it, not on how it photographs the day the last tile is grouted, and these fundamentals matter far more than any single finish choice. They are what separate a kitchen that feels effortless for the next 15 years from one that looks great and frustrates you every evening - and they are the standards HN Construction & Remodeling holds every plan against before a single cabinet is ordered.
The work triangle, and the zones that replaced it. The old rule connects your three most-used points - sink, cooktop, and refrigerator - into a triangle, with each leg between 4 and 9 feet and the total perimeter between roughly 13 and 26 feet. It is still a useful sanity check: if any leg is too short you are cramped, and if any leg is too long you are marching. But most modern Austin kitchens - especially open great rooms with an island and two cooks - are better designed around zones: a prep zone, a cook zone, a clean-up zone, a storage and pantry zone, and a serve zone, each with its own landing counter, tools, and storage close at hand. Zone thinking is what keeps a spouse unloading the dishwasher from blocking whoever is chopping at the island, and it scales to multiple cooks in a way a single triangle never can.
Clearances and walkways. Clearances are where good intentions meet physics. Give passage walkways at least 36 inches; make work aisles 42 inches minimum, and 48 inches wherever two people cook or where an island faces a run of cabinets, so oven, dishwasher, and cabinet doors can all open without a standoff. Every major appliance needs a landing counter beside it - a spot to set the hot pan coming out of the oven or the groceries coming out of the fridge. Skimp on clearances to squeeze in more cabinetry and you build in a daily traffic jam that no amount of quartz can fix. These are the dimensions homeowners most often try to shave to gain storage, and they are exactly the ones you should protect first.
Storage planned to what you own. Storage should be designed around the items that go in it, not added as generic boxes. Deep drawers beat low shelves for pots and pans because you pull the contents out to you instead of crawling in after them. Corners should get a lazy Susan or a pull-out mechanism rather than becoming a black hole. Plan a dedicated pantry or tall cabinet, vertical dividers for trays and sheet pans, a pull-out for trash and recycling beside the prep zone, drawers sized to your everyday dishes, and - if the budget allows - an appliance garage or a microwave drawer to keep the counters clear. The goal is simple: everything has a home within a step of where you use it, and nothing lives on the counter because it had nowhere else to go.
Island sizing and seating. An island earns its place only when it has room to breathe: keep at least 42 inches of clearance on every side, and 48 inches on the primary work side where the range or dishwasher opens toward it, and make the island itself no smaller than about 4 feet by 2 feet to be genuinely useful. For seating, allow roughly 24 inches of width per stool so people are not elbow to elbow, and size the overhang for real knee room - about 15 inches at a 36-inch counter-height island, 12 inches at a 42-inch raised bar, and 18 inches at a 30-inch table-height extension. If your kitchen cannot give an island both its own footprint and its clearances, the honest answer is a peninsula or a rolling cart instead - a peninsula delivers much of the prep and seating without the all-around clearance an island demands.
Layered lighting. One bright fixture in the ceiling is not a lighting plan. Design in three layers: ambient light for the whole room, task light exactly where you work (under-cabinet strips over the counter, pendants or recessed cans over the island and sink), and accent light for glass cabinets or a display niche. Put the layers on separate switches and dimmers so the room can shift from bright morning prep to a low evening glow, and plan the whole scheme with the electrician before rough-in, not after the drywall is closed. In Austin, most kitchens get strong natural light through much of the year - and hard, low afternoon sun through west-facing windows - so plan window placement, shading, and glare control alongside the electrical rather than as an afterthought.
Designing for Texas living. Central Texas puts specific demands on a kitchen, and designing for them up front is what makes a remodel last. Austin's municipal water is hard and high in minerals, so it spots fixtures and scales glassware - plan for whole-house or under-sink filtration and choose faucets and finishes that hide mineral spotting. Summers are long and hot, which makes a powerful range hood ducted to the outdoors - not a recirculating filter - worth every dollar for heat, grease, and moisture control, especially once the kitchen opens to the living space. Austin's expansive clay soils swell and shrink with the wet-dry cycle, and older homes in particular shift over time, so tile floors and stone should be set over a crack-isolation membrane so slab movement does not telegraph into cracked grout lines, and cabinetry and countertop transitions should be detailed with that reality in mind. Finally, Texas entertaining spills outdoors: design the kitchen to flow toward the patio and yard, with a serve zone and a traffic path that support the way people here actually gather. HN Construction & Remodeling designs for these local conditions by default, because it builds in this climate and this soil every week.
- DO design around zones (prep, cook, clean, store, serve) in multi-cook households - don't lean on the work triangle alone in a big open kitchen.
- DO keep work aisles at 42 in. minimum and 48 in. where two cooks or an island-plus-run face each other - don't drop below 36 in. on any passage just to gain cabinets.
- DO give every major appliance a landing counter beside it - don't put the range or fridge in a corner or hard against a wall with nowhere to set things down.
- DO choose deep drawers over low shelves for pots and pans, and solve every corner with a lazy Susan or pull-out - don't leave dead corner space you can't reach.
- DO size an island for real clearance (42 in. all around, 48 in. on the work side) and real seating (24 in. per stool, ~15 in. knee overhang at counter height) - don't cram an island into a kitchen that can't spare the room.
- DO plan three lighting layers (ambient, task, accent) on separate dimmers, with under-cabinet task lighting, before rough-in - don't count on one ceiling fixture to light a whole kitchen.
- DO specify a range hood ducted to the outdoors for Austin's heat and humidity - don't settle for a recirculating hood that just pushes smells back into an open great room.
- DO plan for hard water with quality fixtures and filtration, and set tile over a crack-isolation membrane for Austin's shifting clay slabs - don't ignore the climate, the soil, or the way you actually live.
- DO confirm early whether a wall you want to remove is load-bearing - don't assume open concept is a simple demo; older Austin homes usually need an engineered beam and a City of Austin permit.
Choosing Kitchen Cabinets: Stock, Semi-Custom & Custom
For most Austin kitchen remodels, semi-custom cabinets are the right choice: they deliver plywood-box construction, a wide range of door styles and painted or stained finishes, and enough sizing flexibility to fit real rooms without the price and long lead time of full custom. Cabinets are also the single biggest line item in a kitchen remodel, commonly 30 to 40 percent of the total budget, and the biggest driver of how the finished room looks, functions, and holds up over the next twenty years. Stock cabinets make sense for rentals, flips, and tight budgets; true custom earns its keep in older, out-of-square homes and in kitchens where you want a specific look no catalog can deliver. Understanding the differences below is how you spend money where it matters and save it where it doesn't. For where each tier lands on price, see the Austin kitchen remodel cost guide for full pricing.
Start with the box, because that is the part you never see and never replace. Cabinet boxes are built from plywood, medium-density fiberboard (MDF), or particleboard. In Central Texas we recommend plywood boxes for anything you plan to keep long term, especially the sink base and the dishwasher run. Plywood holds screws better, resists sagging under a loaded stone countertop, and shrugs off the occasional leak or humidity swing far better than particleboard, which swells and crumbles once water reaches its core. MDF is an excellent choice for painted doors and panels because it has no wood grain to telegraph through paint and stays dimensionally stable through Austin's humidity swings, but as a box material it is heavier and less water-tolerant than plywood. Particleboard boxes are what you will find in the cheapest big-box lines; they are fine for a short-term rental but a poor long-term investment in a house you intend to keep. Inside the drawers, look for dovetailed solid-wood drawer boxes on undermount glides rather than stapled boxes on side-mount slides. That one detail separates cabinetry that feels solid for decades from cabinetry that racks and rattles within a few years.

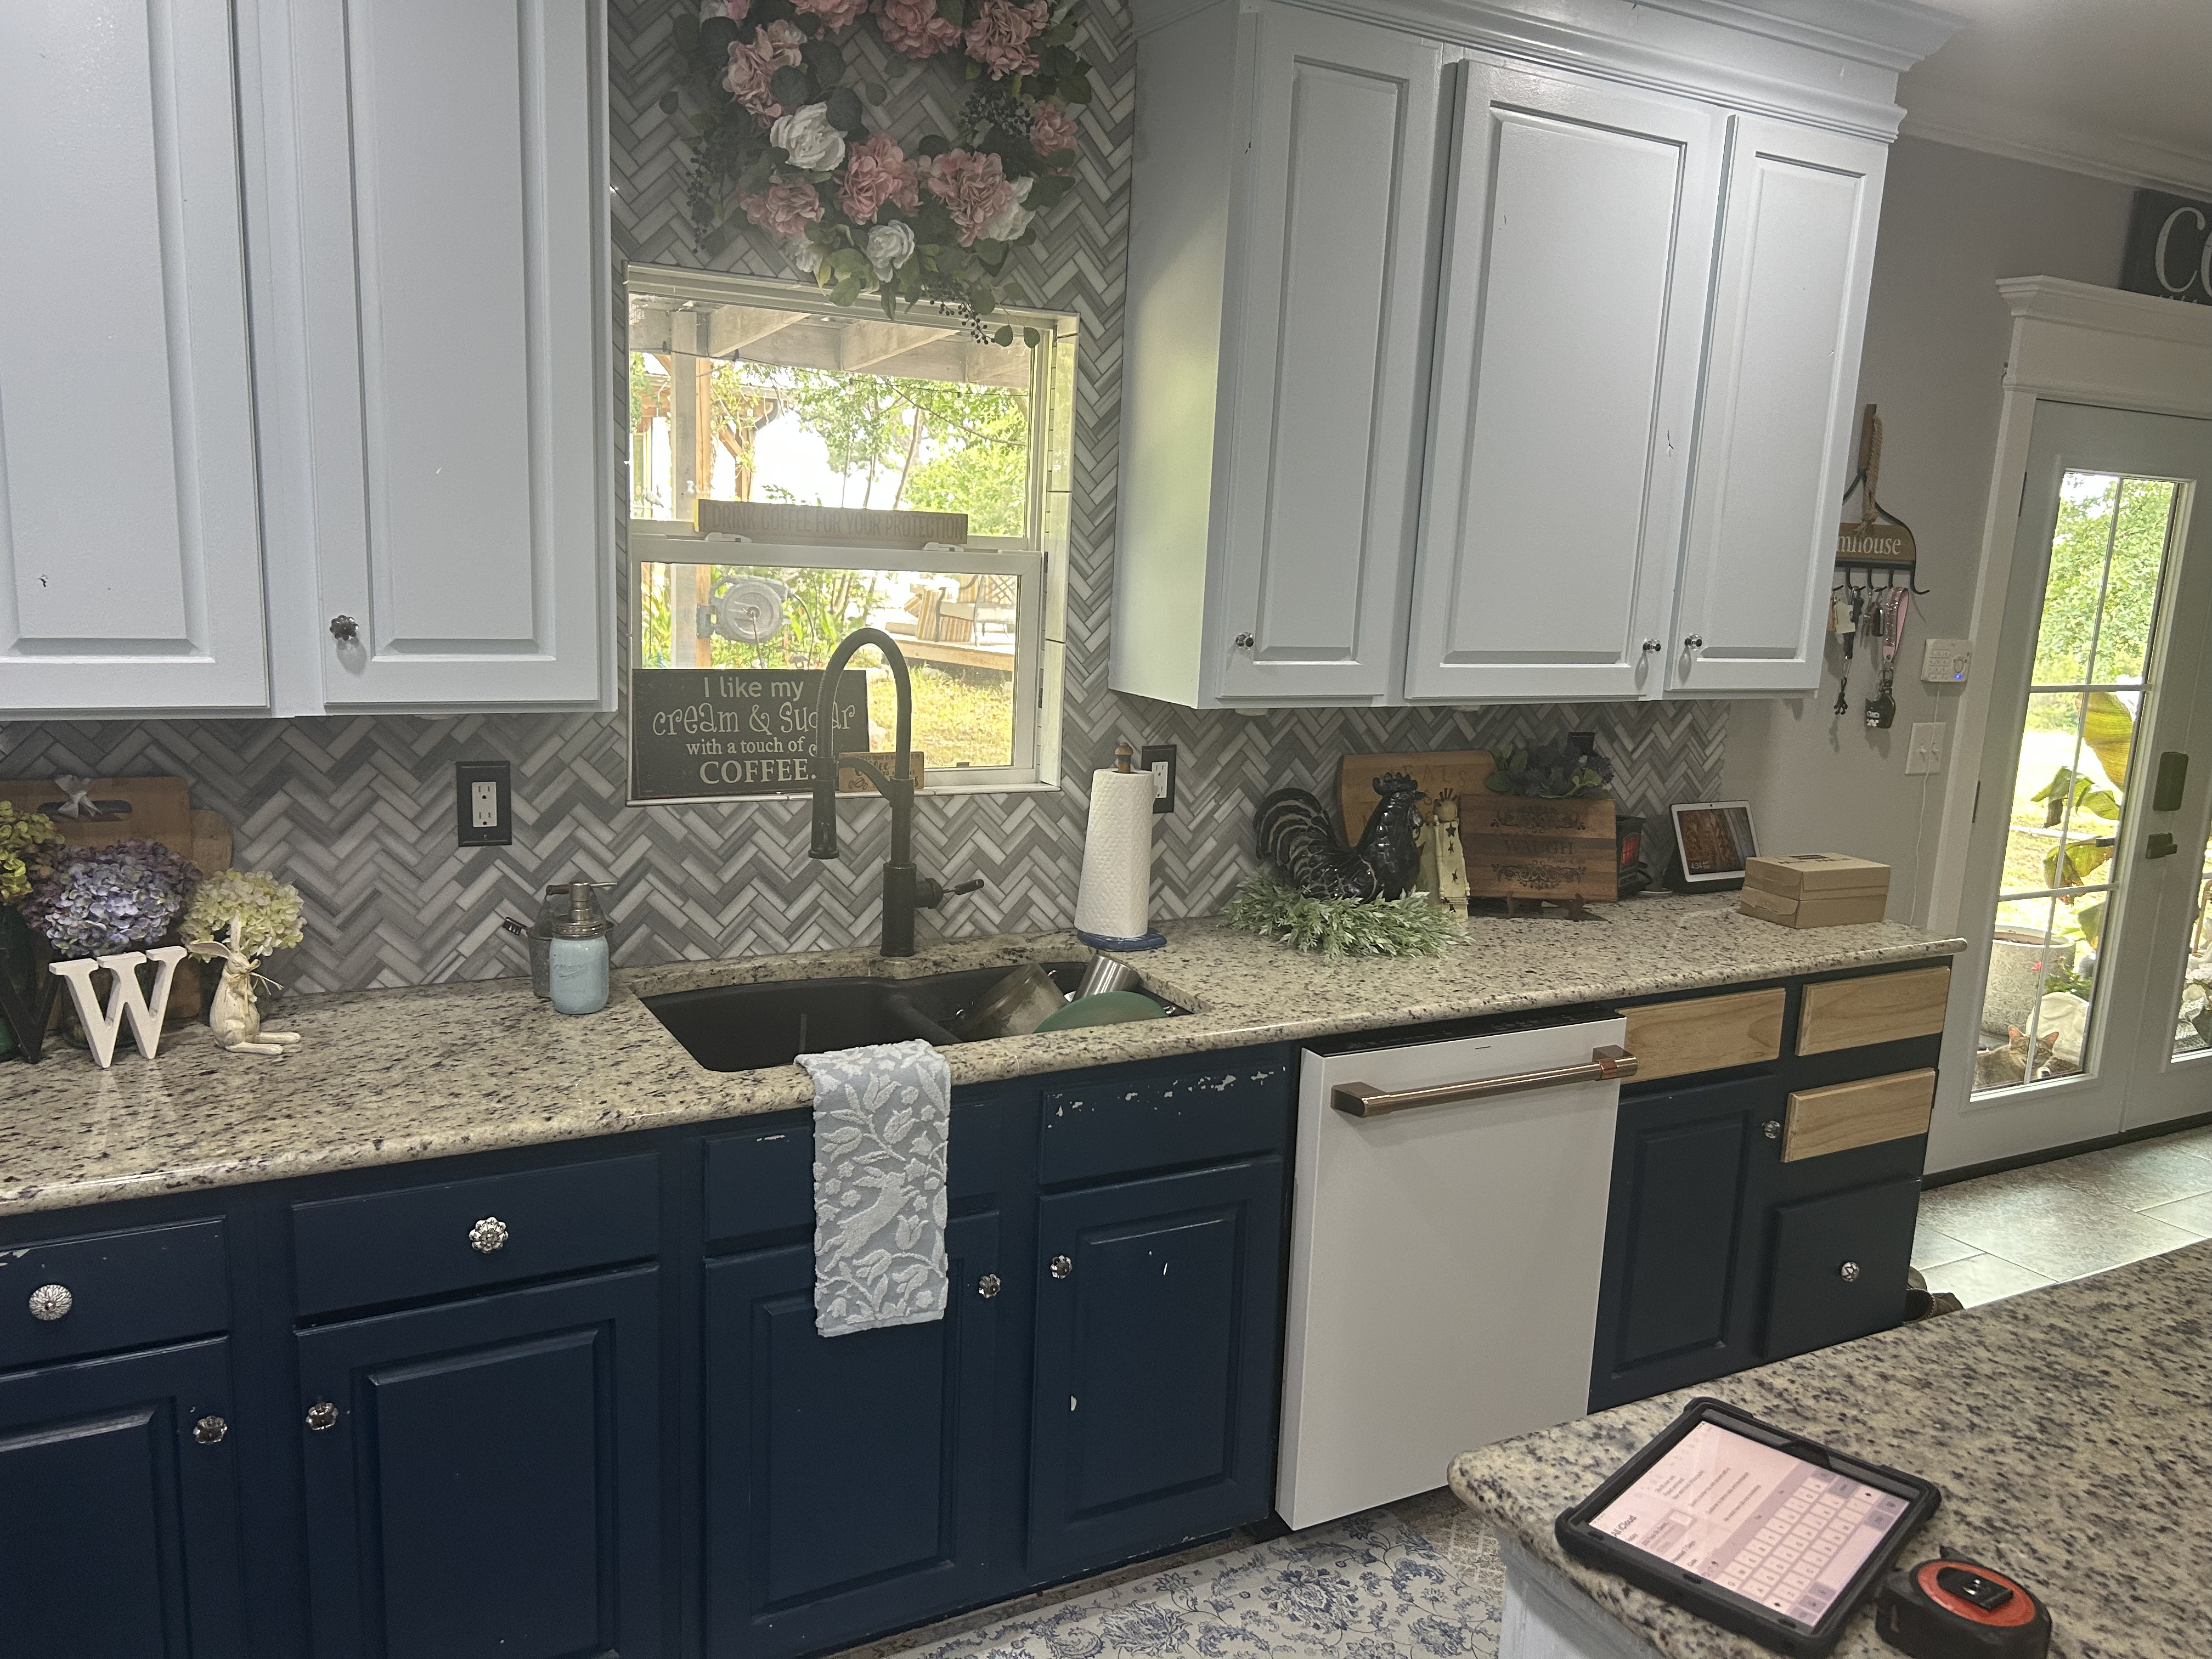

Door style and finish set the entire personality of the kitchen, and Austin taste has settled into a few clear favorites. The Shaker door - a simple five-piece frame with a flat recessed center panel - remains the most-requested style because it reads clean without looking cold and works in a 1930s Hyde Park bungalow as comfortably as in a new Mueller build. Slab (flat) doors in rift-cut white oak or walnut define the warm-modern look popular in Zilker, Bouldin Creek, and East Austin remodels. On finishes, painted white and soft off-whites still dominate perimeter cabinets, with greige and warm gray close behind, while deep green, navy, and black are the go-to choices for a contrasting island. Natural white oak, usually rift-cut for a straight, quiet grain, is the current favorite for people who want wood tone without the yellow-orange of older oak; walnut is the premium stained choice for a richer, high-end feel. A word of caution for Texas kitchens: thermofoil doors (a vinyl film heat-pressed over MDF) can peel or delaminate over time next to ovens and other heat sources, so if you love the seamless painted look, ask for a factory-applied catalyzed or conversion-varnish finish instead, which is far more durable and washable than a brushed-on-site paint job.
Now the core decision: stock, semi-custom, or custom. Stock cabinets come in fixed sizes in three-inch increments, arrive quickly (often in a week or two, or same-day as ready-to-assemble flat packs), and offer a limited menu of door styles and finishes. They are the right call for landlords, budget refreshes, and garage or pantry cabinetry. Semi-custom cabinets are still built on a manufacturer's standard platform but allow modifications such as reduced depths, custom widths, taller wall cabinets to reach a nine- or ten-foot ceiling, a much broader door and finish selection, and better organization options. For most Austin remodels this is the tier we recommend, because it balances selection, quality, and a manageable four-to-eight-week lead time. Full custom cabinets are built to your exact specifications by a local shop, with any size, any species, any finish, and details like integrated appliance panels, furniture-style legs, and full-height storage that uses every inch. The table below sorts the three tiers by construction, lead time, and where each one fits.
| Tier | Construction & flexibility | Typical lead time | Best for |
|---|---|---|---|
| Stock | Fixed sizes in 3-inch increments and a limited door and finish menu; boxes are often particleboard, with plywood sometimes optional | One to two weeks (ready-to-assemble flat packs often same-day) | Rentals, flips, budget refreshes, and garage or pantry cabinetry |
| Semi-custom | A manufacturer platform with modifications: custom widths, reduced depths, taller wall cabinets, wide door and finish choices, and plywood boxes | Four to eight weeks after the order is finalized | The best fit for most Austin remodels - it balances selection, quality, and schedule |
| Custom | Built to exact specs by a local shop: any size, species, and finish; scribed to out-of-square walls and true ceiling height | Six to twelve weeks or more, depending on the shop's backlog | Older out-of-square homes, character bungalows, and one-of-a-kind designs |
Custom is not just an upgrade; in a lot of Austin housing stock it is the practical answer. The city's older neighborhoods - Tarrytown, Hyde Park, Travis Heights, Clarksville, Rosedale - are full of homes built between the 1920s and 1960s with walls that are out of plumb, floors that slope, ceilings at unusual heights, and existing plaster or shiplap you may want to preserve. Stock and even semi-custom boxes can leave you with awkward filler strips and dead corners in those spaces. A custom shop scribes cabinetry to the actual walls, builds to the true ceiling height for full-height storage, and works around the quirks of a pier-and-beam house or a room that has been added onto twice. If you own a character home and want the kitchen to look built-in rather than dropped-in, budget for custom or high-end semi-custom and plan the extra lead time.
Function lives inside the boxes, and modern hardware has made a huge difference. Soft-close hinges and soft-close undermount drawer glides are now the baseline expectation in any quality Austin remodel; if a bid does not include them, ask why. Beyond that, think in terms of how you actually cook and store. Deep drawer banks for pots and pans are more usable than a low door-and-shelf base cabinet, and most homeowners who switch to drawers never look back. Worth specifying in your layout:
- Deep pot-and-pan drawers (with a shallow top drawer for utensils) instead of standard door bases wherever the plan allows
- A pull-out trash and recycling cabinet near the sink and prep zone, ideally a double bin sized for Austin's blue single-stream recycling
- A corner solution that actually works: a blind-corner pull-out or a lazy Susan rather than a dead corner you can't reach
- Tray and cookie-sheet dividers next to the oven, and a pull-out or drawer for spices near the cooktop
- Under-sink organizers built around the plumbing, plus a tilt-out tray at the sink for sponges
- A dedicated appliance garage or deep drawer to keep the mixer, toaster, and coffee gear off the counter
- Toe-kick drawers or a pull-out step for extra storage in a small kitchen
- Interior outlets in an upper cabinet or a pantry for charging and small appliances
Finally, plan around lead times, because cabinetry sets the entire schedule. Stock and ready-to-assemble cabinets can be on site in a week or two. Semi-custom typically runs four to eight weeks from the day the order is finalized, and custom shops often quote six to twelve weeks or more depending on their backlog. The most common cause of a stalled Austin remodel is ordering cabinets late, then living for weeks with the old kitchen already demolished. On an HN Construction & Remodeling job, cabinet selections are finalized and the order placed early, well before demolition, with the delivery date built into the written weekly schedule so the crew, countertop template, and appliance delivery all line up. Order first, demo second.
Choosing Countertops: Quartz, Granite, Quartzite & Marble
For most Austin kitchens, engineered quartz is the default and the safest recommendation: it is nonporous, needs no sealing, and stands up beautifully to Central Texas hard water. But quartz is not automatically the right answer for everyone. Heavy cooks who use a lot of heat, homeowners building an outdoor kitchen for our long patio season, and people who want the depth and movement only natural stone provides may be better served by granite, quartzite, or even marble. The right pick depends on how you cook, how much maintenance you will actually do, and the look you are after. Below is how each material behaves in real Austin homes; for slab and installed pricing, defer to the Austin kitchen remodel cost guide.
Quartz is an engineered material, roughly 90 percent ground natural quartz bound with resins and pigments. Because it is nonporous, it never needs sealing, resists stains from wine, coffee, and tomato, and does not etch from acids the way marble does. That nonporous surface is also the best defense against Austin's notoriously hard water: our municipal supply typically tests around 150 to 250 parts per million of dissolved minerals (roughly 9 to 15 grains per gallon), which the U.S. Geological Survey classifies as hard to very hard. Mineral-heavy water like that leaves spots and film on many surfaces, and quartz wipes clean with soap and water without building up deposits or requiring special cleaners. The trade-offs are two. First, the resin binder is heat-sensitive, so a hot pan set directly on quartz can scorch or discolor it; always use trivets. Second, some quartz can yellow or fade under sustained direct sunlight, which matters in Austin's bright breakfast nooks and sunrooms with big south- and west-facing windows, so ask your fabricator about UV stability if a run of counter sits in direct sun. For the vast majority of interior kitchens, quartz is the low-worry, great-looking choice.
Granite is 100 percent natural stone, quarried in slabs and no two alike. Its biggest practical advantage in a working kitchen is heat tolerance: you can set a hot pot on most granite without damage, which is why it remains a favorite of serious home cooks and the standard for Austin outdoor kitchens and patio grilling stations, where quartz should not be used because of UV exposure. Granite is porous, so it needs to be sealed on installation and periodically resealed (a simple water-bead test tells you when), and darker polished granites can show hard-water spots and fingerprints more readily, which means a bit more wiping in our mineral-heavy water. The look leans more natural and varied than quartz, with real crystalline movement. At the lower end of the price range granite is also one of the most budget-friendly stone options, making it a strong value pick when you want natural stone without a premium spend.
Quartzite (not to be confused with engineered quartz) is a natural stone that offers the holy grail many Austin homeowners ask for: the soft, flowing, marble-like look with far more durability. It is very hard and scratch-resistant, and most quartzites resist etching much better than marble. It is porous and must be sealed, and it sits at the premium end of natural stone, both in slab cost and because it is harder to fabricate. One caution: the label "quartzite" is sometimes applied loosely at the yard to softer stones that are really dolomitic marble and will etch, so buy from a reputable fabricator and ask them to do an acid or scratch test on the specific slab. When you want the drama of marble in a kitchen that gets used hard, a true quartzite is often the smartest choice.
Marble is the classic, and it is beautiful, but it is the highest-maintenance surface on this list and the least forgiving in a Texas cooking household. Marble is soft and porous, so it scratches, and it etches (dulls) on contact with anything acidic: lemon, vinegar, tomato, wine, even some cleaners. Given how much acid runs through everyday cooking, marble counters will develop a patina of etch marks and stains unless you are meticulous, seal often, and wipe spills immediately. For homeowners who genuinely love the way marble ages and accept the patina as character, it can be gorgeous, and it stays naturally cool, which bakers love, so it is a wonderful pick for a dedicated baking station or a low-traffic island. For a busy family kitchen where the counters take a beating, it is usually the wrong call, and a quartzite or a marble-look quartz will make you happier long term.
| Material | Look & feel | Maintenance | Best use |
|---|---|---|---|
| Quartz (engineered) | Consistent, controlled patterns from clean whites to marble-look veining; uniform color | Very low: nonporous, no sealing, wipes clean, excellent with hard water; use trivets and check UV rating near sun | The default all-purpose interior kitchen counter for most Austin homeowners |
| Granite (natural) | Natural crystalline movement, wide range of colors; every slab unique | Moderate: seal on install and periodically; darker polished slabs show hard-water spots | Heavy cooks who set down hot pans, outdoor kitchens and patio grill stations, and value-minded natural-stone buyers |
| Quartzite (natural) | Soft, flowing marble-like veining with real depth; elegant and organic | Moderate to higher: porous, must be sealed; very hard and scratch-resistant, resists etching better than marble | Homeowners who want the marble look but need real durability in a used-hard kitchen |
| Marble (natural) | The timeless classic: luminous veining, naturally cool to the touch, ages to a patina | High: soft and porous, etches from acids and stains easily, needs frequent sealing and immediate spill cleanup | Baking stations, low-traffic islands, and owners who embrace the patina rather than fight it |
A practical note for our region: Central Texas water is hard, meaning it carries a lot of dissolved calcium and magnesium that leaves spots, film, and buildup on surfaces over time. That single fact tilts a lot of everyday-maintenance decisions toward nonporous quartz for the main work surfaces, and it is also why we often talk with clients about a whole-home water softener as part of a larger remodel. One money-saving tip: if your island or kitchen is small, ask local stone yards about slab remnants - leftover pieces from larger jobs are often sized perfectly for an island, a bar top, or a bathroom vanity, and they can bring premium quartzite or marble within reach. Whatever material you choose, match it to how you actually live: if you cook hard and hate fuss, lean quartz or granite; if you want natural drama and will do a little upkeep, quartzite; and reserve marble for the spots where its beauty outweighs its demands. Counters are templated after the cabinets are set, and coordinating the fabricator, sink, and faucet together is what makes the finished tops fit clean the first time.
Flooring, Backsplash & Finishes
For Austin kitchens, luxury vinyl plank (LVP) and porcelain tile are the two most practical flooring choices, with engineered hardwood a beautiful third option when it is installed correctly for our climate. The reason flooring deserves careful thought here has less to do with fashion and more to do with what is under the house. Central Texas straddles the Balcones Escarpment, so soils change dramatically across the metro: neighborhoods east of the fault - Mueller, much of East Austin, and parts of the older central grid - sit on the expansive Blackland Prairie clay that swells when it rains and shrinks in our long dry summers, while hillier west-side areas like West Lake Hills, Lakeway, and Bee Cave sit on rockier Edwards limestone. The clay soils are the ones that move foundations most. On a slab-on-grade home that clay can heave and settle enough to crack rigid materials; on the older pier-and-beam homes common in Hyde Park, Travis Heights, and Tarrytown, the framing flexes seasonally. The right flooring choice accounts for that movement instead of fighting it.
Luxury vinyl plank is the workhorse of modern Austin kitchen remodels for good reason. It is fully waterproof, so a dishwasher leak or a dropped glass of water is a non-event; it is warm and quiet underfoot; and because most LVP floats over the subfloor rather than bonding rigidly to it, it tolerates minor slab movement better than tile. It is also forgiving of a slab that is not perfectly flat, dog- and kid-friendly, and generally the most budget-friendly of the three. The cautions: quality varies enormously, so choose a thicker wear layer (20 mil or more for a busy kitchen) from a reputable line rather than the cheapest click-lock; darker LVP can get hot and can expand under direct sun from big windows, so leave the proper expansion gaps the manufacturer specifies; and unlike wood, it cannot be refinished, so when it wears out you replace it. For a busy family kitchen on a slab, LVP is often the smart, low-drama pick.
Porcelain tile is the most durable and most waterproof option, and it stays cool underfoot, which is a genuine comfort during an Austin summer. Large-format porcelain - including wood-look and stone-look porcelain planks - is extremely popular right now because it delivers the look of natural material with none of the maintenance. The critical detail in our region is the underlayment: tile set rigidly over a slab that moves with the clay soil will crack, and the grout lines will fail, so tile in Austin should be installed over a crack-isolation or uncoupling membrane (products like Schluter Ditra) that lets the slab move independently of the tile above it. Skipping that membrane is one of the most common and most expensive shortcuts we are called in to fix. Tile is harder on your feet and on dropped dishes, and the grout needs sealing and occasional cleaning, but done right over the correct membrane it is the longest-lasting floor you can put in an Austin kitchen.
Hardwood is beautiful and, in open-concept homes, often the look homeowners most want because it flows seamlessly from the living areas into the kitchen. For Central Texas, engineered hardwood is almost always the better choice over solid wood: its layered, cross-grain construction is far more stable through our humidity swings and over slab foundations, where solid wood is prone to cupping and gapping. If you are matching existing floors in an older bungalow, a site-finished floor can be blended and stained to match, while prefinished planks install faster and cure harder. The real risk with any wood in a kitchen is water at the sink and dishwasher, so it demands prompt spill cleanup and a well-sealed finish, and it is the least forgiving of a leak. Choose hardwood when continuity with adjoining rooms matters most and you will maintain it; choose LVP or porcelain when worry-free water resistance is the priority.
The backsplash is where you get to have fun, and the options range from timeless to statement. Classic ceramic subway tile remains the most popular and most budget-friendly choice, and a simple white subway in a fresh grout color still looks right in almost any Austin kitchen. Handmade zellige tile, with its glossy, irregular, handmade character, is having a strong moment in Austin's design-forward remodels, though its uneven surface and grout lines take more skill to install and more care to keep clean. At the premium, low-maintenance end, a full-height slab backsplash - the same quartz or quartzite run up the wall behind the range - has become a favorite because it eliminates grout lines entirely, wipes clean instantly, and never traps grease or hard-water film, which is a real advantage in our water. Natural stone backsplashes look wonderful but, like stone counters, need sealing to resist staining behind a cooktop. Whatever tile you choose, the grout color and a good grout sealer matter as much as the tile itself.
Hardware and fixtures are the jewelry of the kitchen and the details your hands touch every day, so they are worth choosing deliberately:
- Cabinet hardware: matte black, brushed brass, and satin nickel are the leading finishes; mixing two metals (for example brass hardware with a black faucet) is a current, tasteful look when done intentionally
- Faucet: a pull-down sprayer is the practical default; touchless models are handy with messy hands, and a pot filler at the range is a nice upgrade for serious cooks. In our hard water, choose a spot-resist or brushed finish that hides mineral spotting
- Sink: a single large workstation bowl in heavy-gauge (16 or 18 gauge) stainless steel or a durable fireclay apron-front are the two most popular choices; deeper single bowls handle sheet pans better than a divided double
- Water quality: because Austin water is hard, consider a whole-home water softener and, if you want better drinking water, a dedicated filtered tap; softened water also keeps fixtures and glassware cleaner and extends the life of the dishwasher, ice maker, and water heater
Paint and finish selection is the final layer that ties everything together, and sheen matters as much as color in a room that gets cooked in and wiped down constantly. On walls, a scrubbable eggshell or satin holds up far better than flat because it takes repeated cleaning without burnishing. Trim and any site-painted cabinetry should get a durable, washable enamel; for cabinets specifically, a factory-applied catalyzed finish outlasts brushed-on paint, but where you do paint on site, use a hard cabinet-and-trim enamel rather than wall paint. Whites and warm off-whites remain the safe, timeless backdrop, with color reserved for an island or a single accent; just remember that Austin's intense natural light shifts how a color reads, so a paint that looks soft and warm in a north-facing room can go stark or yellow in a bright west-facing kitchen. Always test large samples on the actual walls and cabinet doors and look at them at different times of day before committing. The point of choosing these finishes as one coordinated package - cabinets, counters, backsplash, hardware, and paint together - is that the kitchen reads as one intentional design rather than a collection of separate decisions, and that is how HN Construction & Remodeling walks clients through selections.
Plumbing, Electrical, Lighting & Appliances
A kitchen remodel lives or dies in four hidden systems - plumbing, electrical, lighting, and appliances - and all four are locked in during rough-in, the stage after demolition and framing but before drywall and cabinets go back in. Decide them correctly on paper before that window closes and the rest of the project flows; guess at them and you inherit the expensive, disruptive kind of fix that means opening finished walls back up. These are also the four areas most tightly governed by City of Austin code and inspection, which is a second reason they belong in the planning phase rather than the field. HN Construction & Remodeling coordinates them with in-house plumbing and electrical trades precisely because the sequencing between them - who runs what, in what order, before which inspection - is what separates a durable kitchen from a chronic callback.
PLUMBING. Kitchen plumbing covers three things: the hot- and cold-water supply lines, the drain-waste-vent (DWV) system that carries wastewater out and lets the drains breathe, and any gas line feeding a range, cooktop, or pot filler. In a like-for-like remodel where the sink, dishwasher, and range stay in place, plumbing work is modest - new quarter-turn shutoff valves and supply risers, a fresh disposal and dishwasher connection, and a correctly sized trap and vent at the sink. The moment you relocate the sink, add a pot filler, put a prep sink on an island, or move the range, plumbing becomes one of the most consequential trades in the job, both for cost and for schedule.
Relocating a sink means re-routing the drain at the correct slope - roughly a quarter inch of fall per foot - and re-establishing venting so the trap cannot siphon dry and let sewer gas into the room. Because the great majority of Austin and suburban homes sit on slab-on-grade foundations, moving a drain usually means saw-cutting and trenching the concrete slab, running new pipe below it, and patching the slab back - work that adds cost, dust, noise, and at least a day to the timeline, and that has to pass inspection before the trench is ever closed. Island sinks are their own puzzle: with no adjacent wall to carry a vent up through the roof, they rely on an island (loop) vent or, where the adopted plumbing code allows it, an air-admittance valve concealed inside the cabinet.
Austin's water chemistry is a constant background factor. Austin Water is hard - commonly cited in the range of 10 to 15 grains per gallon - and that mineral load scales up faucets, feeds valves, clouds glassware, and shortens the life of anything with a small orifice or a solenoid, from dishwashers to refrigerator ice makers. A remodel is the natural moment to get ahead of it with a quality faucet, a dedicated filtered-water tap at the sink, and in many homes a whole-house softener. In the older central-Austin housing stock, the remodel is also when the plumbing itself often needs attention: the bungalows and mid-century homes of Hyde Park, Rosedale, Tarrytown, Travis Heights, and Clarksville frequently still carry galvanized-steel supply lines that have corroded nearly closed and choked the flow, or cast-iron drains near the end of their life. Opening the walls and floor for a new kitchen is the cheapest opportunity you will ever get to repipe those runs in PEX or copper while they are already exposed.
Gas is the plumbing decision that carries the most weight per foot of pipe. Adding or moving a gas line for a range, cooktop, or pot filler is permitted, inspected work that ends with a pressure test on the line, and if the home still has older black-iron piping - or you are simply adding appliance load - the plumber has to confirm the line is sized to feed the new appliance without starving it. Texas Gas Service is the gas utility across most of the Austin area, and any work at or near the meter coordinates with them. None of this is exotic, but it is code-driven and inspected, and it is not a place for shortcuts or unlicensed handyman work.
ELECTRICAL. The kitchen is the most electrically demanding room in a house, and current code reflects it. This is also where pre-1980s central-Austin homes most often have to be brought up to standard - the same bungalows and mid-century houses in Hyde Park, Tarrytown, Rosedale, Travis Heights, and Clarksville were wired for a fraction of a modern kitchen's load, sometimes still on two or three shared circuits, with two-prong ungrounded outlets and cloth-insulated conductors. Two things drive the electrical scope: the sheer number of dedicated circuits a code-compliant kitchen now requires, and the protective devices - GFCI and AFCI - the National Electrical Code now mandates. An older kitchen simply cannot legally or safely carry a modern appliance package on its original wiring.
Here are the electrical updates a full Austin kitchen remodel commonly triggers under current code:
- At least two 20-amp small-appliance circuits serving the countertop receptacles, kept separate from lighting and fixed appliances.
- Dedicated circuits for the major fixed appliances - the dishwasher, the garbage disposal, an over-the-range or built-in microwave, and the refrigerator - each on its own line.
- A dedicated high-amperage circuit for an electric range or cooktop and a separate wall oven (commonly 40 to 50 amps at 240 volts), or a dedicated circuit and hookup sized for an induction range.
- GFCI (ground-fault) protection on countertop, island, and effectively all kitchen receptacles, to guard against shock near water.
- AFCI (arc-fault) protection on kitchen circuits to catch the wiring faults that start fires, typically provided at the breaker.
- Receptacle spacing so no point along the counter is more than 24 inches from an outlet, a receptacle for any counter 12 inches or wider, and at least one receptacle serving an island or peninsula.
- Grounded, properly bonded wiring throughout, which in an older home frequently means abandoning ungrounded two-wire runs rather than reusing them.
The knock-on issue in older homes is the service panel. Add several dedicated 20-amp circuits plus a 40-to-50-amp range circuit to a house wired for a 1960s load, and a 100-amp panel often runs out of both capacity and physical breaker spaces. It is common in central Austin to also uncover the exact panels the industry now flags as fire hazards - Federal Pacific Stab-Lok and Zinsco among them - or an original fuse box, any of which a remodel is a sound reason to replace. A panel or full service upgrade, usually to 200 amps, is one of the most common surprises in a central-Austin kitchen remodel; it coordinates with Austin Energy, the local utility, and carries its own permit and inspection. Budget for the possibility from the start - catching it during planning rather than mid-demo is what keeps the schedule intact. (See the Austin kitchen remodel cost guide for what a panel or service upgrade typically adds to a project.)
LIGHTING. Good kitchen lighting is designed in layers, not delivered by a single fixture in the middle of the ceiling. Because lighting is wired during the same rough-in stage as the rest of the electrical, its layout has to be settled before the walls close - which makes it a planning item, not a finishing afterthought. Think in four layers:
- Ambient (general) lighting fills the room evenly - usually recessed cans or LED downlights on a grid so there are no dark corners.
- Task lighting puts light exactly where you work: under-cabinet LED strips or pucks to illuminate the counter (the single highest-impact upgrade in a working kitchen), plus pendants over an island or sink.
- Accent lighting adds depth and warmth: in-cabinet or glass-front cabinet lighting, toe-kick lighting, or light above the upper cabinets.
- Decorative lighting is the jewelry - statement pendants or a fixture over the table that set the room's tone.
Beyond the layers, plan the controls and the color of the light. Separate switching, and ideally dimmers, for each layer lets one kitchen be bright for cooking and soft for a dinner party. Choose LED color temperature deliberately: 2700K to 3000K reads warm and residential, while 3500K to 4000K reads crisp and task-oriented - and mixing temperatures within one room looks like a mistake rather than a choice. Under-cabinet outlets or discreet plug-mold strips keep small-appliance receptacles off the backsplash, another clean detail that has to be decided during rough-in rather than added later.
APPLIANCES. Appliances drive an enormous share of the plumbing, electrical, and ventilation decisions above, so they should be selected early - on paper, before cabinets are ordered. Cabinet openings, countertop cutouts, water and gas stub-outs, and circuit sizes are all built to the real specifications of the exact models you choose, and a late substitution can force rework in every one of those trades. A few decisions matter most:
- Ventilation: a vented range hood ducted to the exterior beats a recirculating (ductless) unit, especially over a gas range or high-output cooktop, because it actually removes heat, grease, and combustion moisture instead of recycling them. Duct routing has to be planned before the ceiling or soffit is built, and any hood moving roughly 400 CFM or more triggers a code makeup-air requirement that must be engineered in, not discovered later.
- Gas vs. electric vs. induction: gas offers instant visible heat many cooks prefer but adds a gas line and ventilation load; electric is the simplest to wire; induction is fast, efficient, and cool-to-the-touch but needs a dedicated 240-volt circuit and induction-compatible cookware. There is no universally right answer - only the right one for how you cook and what your home is wired and piped to support.
- Panel-ready and built-in units: panel-ready refrigerators and dishwashers accept custom cabinet fronts for a seamless, high-end look but demand precise cabinet coordination and exact filler and clearance dimensions. Counter-depth and built-in refrigerators, wall ovens, and microwave drawers all carry strict rough-opening and clearance specs that must be designed in, not found on install day.
- Water and specialty lines: ice-maker and water-dispenser refrigerators need a dedicated water line and shutoff; pot fillers, filtered-water taps, and steam ovens each bring their own supply or drain requirement.
The through-line across all four systems is sequencing. Plumbing, electrical, and ventilation rough-in all happen in the same window - after demolition and framing, before drywall and cabinets - and every one of them is far easier and cheaper to get right on paper than to correct once the walls are closed and inspected. Finalizing your appliance list, your sink and island locations, and your lighting plan before rough-in begins is the single most effective thing a homeowner can do to keep an Austin kitchen remodel on budget and on schedule.
City of Austin Permits, Inspections & Code
A kitchen remodel in Austin needs a City permit whenever it touches plumbing, gas, electrical, mechanical (ventilation), or the structure of the house - which nearly every real kitchen remodel does. Purely cosmetic work - painting, swapping a faucet in the same spot, replacing cabinet doors, or setting a new countertop with no new plumbing or wiring - generally does not. But because a genuine remodel almost always relocates a sink, adds dedicated circuits, moves a gas line, ducts a range hood, or takes out a wall, the practical reality is that essentially every full kitchen remodel in Austin is permitted work. Anyone who tells you a full kitchen remodel needs no permit is telling you something that should make you nervous.
Permits exist to protect you, not to slow you down. Permitted work is inspected work, which means an independent City inspector verifies that the wiring, gas, and plumbing behind your finished walls were done to code before anyone covers them up. That protection follows the house. Unpermitted work is a recurring problem at resale, where it can derail an appraisal, spook a buyer's lender, or force expensive after-the-fact correction, and it can undercut an insurance claim if unpermitted work contributes to a loss. A licensed, insured contractor like HN Construction & Remodeling pulls the proper permits as a matter of course and coordinates the inspections, so the paper trail is clean when you eventually sell.
WHAT PERMITS ARE INVOLVED. A City of Austin kitchen remodel typically runs on a residential building permit covering the overall project, plus separate trade permits for the specialized work. Depending on scope, that means some combination of the following, each pulled and performed under the appropriate licensed trade:
- A residential building permit for the remodel itself, required whenever you alter the structure - for example removing or moving a wall - or go beyond simple like-for-like finish replacement.
- An electrical permit for new circuits, a panel or service upgrade, new lighting, or rewiring, performed under a licensed electrician.
- A plumbing permit for relocating the sink, adding a prep sink or pot filler, moving the dishwasher, or altering drain and vent lines.
- A mechanical permit for ventilation work such as a new ducted range hood, particularly one that penetrates an exterior wall or roof.
- A gas permit - often handled within the plumbing scope - for any new or relocated gas line, which ends in a pressure test.
- Structural review or an engineer's detail when you remove a load-bearing wall, which usually means a beam and a licensed engineer's stamp before the City signs off.
THE AB+C / DEVELOPMENT SERVICES PROCESS. The City of Austin runs permitting through its Development Services Department, and most residential permits are applied for online through the Austin Build + Connect (AB+C) portal. In broad strokes, the licensed contractor or trade submits the application - with plans and structural details when a wall is coming out - the City reviews and issues the permit, and once it is approved the permit governs a defined sequence of inspections as the work progresses. Many limited-scope or like-for-like trade permits can be issued quickly, sometimes essentially on submittal, while a remodel involving structural changes or a full plan review takes meaningfully longer to approve. Building that review-and-approval window into the front of the schedule, rather than assuming a permit appears overnight, is part of realistic Austin project planning. The City's fees and review timelines change periodically, so a working contractor's familiarity with the current-day AB+C process is worth more than any figure printed in a guide.
INSPECTIONS: ROUGH-IN AND FINAL. Permitted work is inspected at defined stages, and the two that matter most on a kitchen are the rough-in and the final. The rough-in inspection happens after the plumbing, electrical, gas, and mechanical work is installed but before it is covered - before insulation and drywall go back up - so the inspector can confirm the wiring, pipes, vents, and gas lines are correct while everything is still visible. This is why sequencing is non-negotiable: you cannot close the walls or set cabinets until rough-in has passed, and scheduling around the inspector's availability is a normal, plannable part of the timeline. The final inspection comes once the kitchen is essentially complete - fixtures, appliances, devices, and cover plates in place - and verifies the finished installation is safe and code-compliant. A gas line adds its own pressure test, and a panel or service upgrade brings an electrical inspection coordinated with Austin Energy. Passing the final is what officially closes the permit, and a closed permit is the record you want in hand at resale.
HISTORIC DISTRICTS AND OLDER NEIGHBORHOODS. Austin has a deep stock of historic and near-historic homes, and some of them carry an extra layer of review. If your house sits in a locally designated historic district - Hyde Park is the best-known example - or is an individually designated landmark, exterior changes can require Historic Preservation review and a Certificate of Appropriateness through the City's Historic Landmark Commission before permits are issued. For a kitchen remodel that stays entirely inside the house and changes nothing visible from the street, historic review is usually not triggered. But the moment your project touches the exterior - a new window, a relocated exterior door, a hood duct or vent penetration through an exterior wall, or an addition to gain kitchen space - it can pull the job into that review and add time. Beyond formal historic districts, the older central-Austin neighborhoods carry practical realities that shape both scope and permitting: original ungrounded wiring and undersized panels, cast-iron or galvanized plumbing near the end of its life, foundation movement in Austin's expansive clay soils, and surprises hidden behind plaster that only reveal themselves at demo. Good planning treats all of these as likely, not hypothetical.
SURROUNDING CITIES RUN THEIR OWN DEPARTMENTS. The City of Austin process applies only inside Austin's own jurisdiction. The surrounding communities each run their own building departments with their own applications, fees, submittal requirements, and inspection scheduling. West Lake Hills, Rollingwood, and Bee Cave in the hills to the west; Round Rock, Pflugerville, Cedar Park, Leander, and Georgetown to the north; and Lakeway all permit and inspect independently, and some - West Lake Hills in particular - are known for stricter, more detailed review. A remodel in Tarrytown, Zilker, Mueller, or Circle C follows Austin's AB+C process; a remodel a few miles away in West Lake Hills or Round Rock does not. Confirming which jurisdiction actually governs your address - and applying to the right department - is a basic but essential first step, and a contractor who works across greater Austin already knows the difference and builds each city's rhythm into the plan.
HOW PERMITTING AFFECTS YOUR TIMELINE. Permitting shapes a kitchen remodel schedule in two places. First, the approval window at the front: the time to prepare and submit the application and for the City - or the relevant suburb - to review and issue the permit before demolition can legally begin, longer whenever structural plan review is involved. Second, the inspection holds during construction: work legally pauses at rough-in until the inspector passes it, and again at the final. Neither is an obstacle so much as a rhythm to plan around. The homeowners who feel blindsided by permits are almost always the ones who assumed they were instant; the ones who have a smooth project treated permitting as a scheduled phase from day one. Pulling the correct permits, coordinating the inspections, and knowing each jurisdiction's process is exactly the kind of work a licensed, insured, owner-led contractor like HN Construction & Remodeling manages so the homeowner does not have to.
The Kitchen Remodel Process & Timeline
A kitchen remodel in Austin takes about 6 to 12 weeks of on-site construction, but the number most homeowners actually live with is contract-to-completion, which typically runs 3 to 5 months. A mid-range Austin kitchen lands around 8 to 10 weeks on site. The gap between those two figures is the part people underestimate: roughly half of a kitchen remodel happens before a single cabinet is torn out, in the weeks spent designing, permitting, and waiting on materials to arrive. The job moves through the same predictable sequence every time - consultation and measure, design and 3D sign-off, permitting and material ordering, demolition, plumbing and electrical rough-in with City inspections, cabinets and countertops, tile and flooring, fixtures and finishes, and a final walkthrough and inspection.
Two things decide whether your project finishes near the fast end of that range or the slow end, and both are settled in the front half, before demolition: how long City of Austin permit review takes, and how long your cabinets take to build and ship. The disciplined move - and the reason HN Construction & Remodeling files permits and orders cabinets during the design phase rather than after demo - is to run those two clocks in parallel and in advance, so the noisy, disruptive on-site work is compressed into the shortest possible window instead of stalling halfway through with a tarped-off, unusable kitchen. The table below shows the full sequence with realistic greater-Austin durations and what tends to stretch each phase.
| Phase | Typical duration | What can stretch it |
|---|---|---|
| 1. Consultation & measure | One on-site visit | Scheduling; unclear or evolving scope that needs a second look |
| 2. Design, 3D & fixed proposal | 2–4 weeks | Slow product selections; layout changes; indecision on cabinets and countertops |
| 3. Permitting & material ordering (parallel) | 3–10+ weeks | City of Austin residential plan review queue; historic review when the exterior is touched; cabinet lead times (semi-custom 4–8 weeks, custom 8–12+ weeks) |
| 4. Demolition | 2–5 days | Full gut vs. partial; hidden water damage, rot, old wiring, or out-of-level floors found behind the finishes |
| 5. Rough-in: plumbing, electrical & framing | 1–2 weeks | Older-home rewiring or repiping; 100-to-200-amp panel or service upgrades; moving load-bearing walls |
| 6. Rough-in inspections | A few days each | City inspector availability; a failed inspection that requires a correction and re-inspection |
| 7. Cabinets & countertops | 2–3 weeks | The built-in 1–2 week stone fabrication gap after countertops are templated |
| 8. Tile, backsplash & flooring | 1–2 weeks | Intricate tile layouts; slab or subfloor leveling on older or uneven floors |
| 9. Fixtures, finishes & paint | 1–2 weeks | Back-ordered faucets, lighting, hardware, or specialty appliances |
| 10. Final walkthrough, punch list & final inspection | 3–7 days | Length of the punch list; scheduling the City of Austin final inspection |
Design and selections (weeks 1–4). It starts with an on-site consultation where the kitchen is measured and the realities of your specific house are documented - load-bearing walls, where the plumbing and gas actually run, whether the electrical panel has spare capacity, and any moisture, foundation, or subfloor issues. In Central Austin's older pier-and-beam homes, decades of movement over the region's expansive clay soils often means floors and walls are noticeably out of level, which the design has to account for. From there comes a scaled layout and a 3D rendering so you can see the finished kitchen before it is built, followed by selections: cabinets, countertops, tile, flooring, fixtures, lighting, and appliances. This phase is paced almost entirely by decisions. Homeowners who arrive with a rough budget and a few inspiration photos, and who make selections promptly, move through design in a couple of weeks; the ones who keep reopening the cabinet or countertop decision are the ones who stretch it out. Once the design is locked, you receive a fixed, line-item written proposal - the number you sign is the number you pay, and any later change is quoted in writing before work proceeds.
Permits and ordering (the parallel track). Any Austin kitchen remodel that moves plumbing, gas, electrical, or walls needs a residential building permit from the City of Austin Development Services Department, filed through the Austin Build + Connect (AB+C) portal, plus the separate electrical, plumbing, and mechanical trade permits the licensed trades work under. There is a useful split in how fast these move: trade permits for a registered, licensed contractor can often be issued online quickly, while a building permit that involves structural or layout change goes through residential plan review, which is the longer pole and swings with the department's workload. A purely cosmetic, like-for-like refresh in the same footprint - new counters, refaced cabinets, paint, a same-spot appliance swap - generally needs no permit at all. Two things add time: homes in a local historic district such as Hyde Park, or with a City historic-landmark designation, can trigger a Historic Preservation review, most often when the work touches the exterior (a new range-hood vent penetration, altered windows). And several surrounding jurisdictions - West Lake Hills, Rollingwood, Lakeway, Bee Cave, Round Rock, Cedar Park, Pflugerville, Leander, Georgetown - run their own building departments and queues rather than the City of Austin's. Crucially, long-lead materials are ordered during this same window. Cabinets are the pacing item: semi-custom typically runs 4 to 8 weeks and fully custom 8 to 12 weeks or more, so ordering them up front, not after demo, is what keeps the schedule honest.
Demolition and rough-in (roughly weeks 1–4 on site). With materials en route and permits in hand, demolition is fast - usually 2 to 5 days - but it is also where older Central Austin homes reveal their surprises. Behind the walls of a Tarrytown, Hyde Park, Clarksville, or Zilker bungalow, crews routinely find galvanized or cast-iron supply lines, cloth-wrapped or aluminum wiring, undersized 60-to-100-amp panels, hidden water damage, and rotted or out-of-level subfloor, all of which are addressed before building back. Then the licensed trades take over for rough-in: relocating supply and drain lines, running new circuits with the GFCI and AFCI protection kitchens require (plus the dedicated circuits and two small-appliance circuits code calls for), moving gas lines, upgrading the panel or service where needed, and framing any wall changes. This is where the mandatory City of Austin rough-in inspections happen, and walls are not closed up until each one passes. A failed inspection and re-do, or a stretched inspector schedule, can add a few days between phases - a normal part of doing the work to code, and one more reason not to run trades yourself and hope the sequence lines up.
Cabinets, countertops, and finishes (the back half). Once inspections pass and walls are closed and painted, cabinets are set level and secured - which on an out-of-level older floor means careful shimming and scribing, not just screwing boxes to the wall. Countertops cannot be templated until the cabinets are physically installed, and there is an unavoidable 1-to-2-week gap while the quartz, granite, or quartzite is fabricated and cut for the sink and cooktop; planning for that gap rather than being surprised by it is part of a realistic timeline. Flooring and backsplash tile follow, then the finish phase: faucet, sink, disposal, lighting, cabinet hardware, appliance connections, trim, and paint touch-up, where soft-close alignment, clean caulk lines, and under-cabinet lighting get dialed in. The job closes with a walkthrough and a written punch list of anything to correct, the City of Austin final inspection, and handover of warranty and care information. Across the whole project, the three biggest delay drivers are the same every time - cabinet lead times, permit review, and inspection scheduling - which is exactly why sequencing the ordering and permitting up front matters more to your finish date than how fast the crew swings a hammer.
Plan to live without your kitchen for the on-site stretch. For most of the 6-to-12-week construction window the room is unusable, so set up a temporary kitchen before demo day: relocate the refrigerator and microwave to a garage, dining room, or spare bathroom, add a toaster oven and an electric kettle or hot plate, and stock paper goods and a wash station since the sink is among the last fixtures reconnected. Homeowners who budget for the extra takeout and the mild disruption up front find the process far less stressful than those who assumed they would still be cooking through it.
How to Hire a Kitchen Remodeling Contractor in Austin
Hire an Austin kitchen remodeler on four things you can verify in writing: a fixed, line-item bid rather than a ballpark; proof of general liability and workers' compensation insurance; confirmation that the licensed trades - electrical, plumbing, HVAC - are performed by licensed professionals; and a contractor who pulls the City of Austin permits under its own registration. A remodeler who does all four is telling you something about how the whole job will run; one who resists any of them is telling you something too. The single most useful document in the entire process is a detailed, line-item written estimate, because it is the only way to compare two bids honestly - a $65,000 quote and a $52,000 quote are meaningless side by side until you can see which one actually includes permits, a specific cabinet line, a real countertop allowance, and the electrical panel work an older home needs.
Understand how licensing actually works in Texas, because it trips up a lot of homeowners. Texas does not license general contractors or remodelers at the state level - there is no state 'remodeler's license' to ask for, and anyone claiming a Texas GC license is either confused or bluffing. What the state does license are the individual trades: electricians and HVAC (air conditioning and refrigeration) contractors through the Texas Department of Licensing and Regulation (TDLR), and plumbers through the Texas State Board of Plumbing Examiners (TSBPE). So when a reputable Austin remodeler describes itself as 'licensed and insured,' what that properly means is that the trade work is done by licensed electricians and plumbers, the permits are pulled correctly, and the company carries insurance - not that it holds some general contractor's license that doesn't exist. It is entirely fair to ask for the license number of the master plumber or electrician who will be on your job and to look them up on the TDLR and TSBPE websites.
Verify insurance directly, not by taking someone's word. Ask the contractor to have their insurer email you a current certificate of insurance showing general liability and, importantly, workers' compensation. Texas is unusual in that it does not require most private employers to carry workers' comp, which means an uninsured crew is a real possibility - and if a worker is injured on your property and no one carries coverage, the homeowner can be drawn into that liability. On permits, insist the contractor pull them under its own City of Austin contractor registration. If a remodeler asks you to pull the permit yourself as an 'owner-builder,' that is a red flag: it usually means they want the code responsibility and liability on you instead of on them, and it is a favorite move of unlicensed or uninsured operators. You can also verify a contractor's habits before you sign - the City's Austin Build + Connect public permit search lets you look up a property's permit history, so you can confirm a remodeler actually files permits on the jobs they say they do.
Then check the work and the paper trail. Ask to see two or three kitchens the contractor finished in the last year - ideally in your area and, specifically, in your permitting jurisdiction, since a remodeler who works constantly inside the City of Austin may be less familiar with West Lake Hills, Rollingwood, Lakeway, or Bee Cave, each of which runs its own review. Talk to recent references by phone, not just read testimonials, and read current Google reviews. On money, expect payments tied to milestones and a modest deposit to schedule and order materials - not a large upfront lump sum. In Texas, a contractor's mechanic's lien against a homestead requires a written contract signed before work begins (by both spouses, if you are married) and filed in county records, so a proper written contract protects you as much as it does the builder; ask, too, for lien releases from suppliers and subcontractors at each draw so you are not exposed if the contractor fails to pay them. Questions worth asking before you sign:
- Will you give me a fixed, line-item written estimate, or only a ballpark range?
- Who pulls the building and trade permits - you, under your own City of Austin registration, or me as owner-builder?
- Are your electricians and plumbers individually licensed (TDLR and the Texas State Board of Plumbing Examiners), and can you share their license numbers?
- Can your carrier email me a current certificate of insurance for general liability and workers' compensation?
- Have you remodeled kitchens in my city and permitting jurisdiction, and can I see two or three you finished in the last year?
- May I call your three most recent kitchen clients?
- What is your written payment schedule, and how large is the deposit to start?
- Will I get a written, dated schedule, and how often is it updated?
- When will you order my cabinets relative to demolition day?
- How do you handle change orders and anything discovered behind the walls after demo?
- Who is my single day-to-day point of contact once the job starts?
- What workmanship warranty do you provide in writing, and how are the manufacturer warranties handled?
- Will you provide lien releases from suppliers and subs at each payment?
Finally, watch for the patterns that separate a professional Austin remodeler from a risky one. Any single item below is worth a hard second look, and two or more together is usually a reason to walk:
- A large upfront deposit - anything approaching 30–50% before materials are even ordered. Reputable Austin remodelers tie payments to milestones.
- A verbal or one-line 'ballpark' instead of a line-item written bid you can actually compare against other quotes.
- Asking you to pull the permit as owner-builder so the contractor's name stays off it.
- Inability or unwillingness to produce a current certificate of insurance from their carrier.
- No written, dated schedule - meaning nobody is accountable for when things happen.
- High-pressure sales: a price that 'expires today' or a discount for signing on the spot.
- Cash-only terms, or a bid that comes in dramatically below every other quote (usually a sign of missing scope).
- No local references and no recent kitchens you can go see in person.
- Vagueness about exactly which licensed plumber and electrician will do the trade work and whether it will be permitted and inspected.
Common Kitchen Remodel Mistakes to Avoid
The most expensive kitchen remodel mistakes in Austin are almost never about workmanship - they are decisions made, or avoided, before demolition ever starts. Changing your mind mid-build, skipping permits, under-planning the budget, and ordering things in the wrong sequence cost far more time and money than any crew's slip with a tile saw. The good news is that every one of them is preventable with a firm plan, a realistic contingency, and a contractor who sequences the work correctly. Here are the mistakes Austin homeowners make most, and how to avoid each:
- Changing scope mid-build. Deciding to move the sink or add an island once demo is underway triggers change orders, re-permitting, and downstream delays that ripple through every trade. Avoid it by locking the full design and every selection before demolition - the 3D sign-off exists precisely so you commit on paper, not on site.
- Underestimating older-home surprises. Central Austin's 1920s–1970s homes routinely hide galvanized or cast-iron pipe, cloth or aluminum wiring, undersized 60-to-100-amp panels, rotted subfloor, and floors and walls thrown out of level by decades of foundation movement over expansive clay soil - none of which shows up in a photo. Avoid the budget shock by carrying a 10–20% contingency and hiring a remodeler who opens walls with realistic expectations rather than a bid that pretends the house is new.
- Cheaping out on cabinet boxes. Cabinets are the biggest line item, and the tempting place to cut is the box itself. Particleboard or MDF boxes near a sink or dishwasher swell the first time they meet water and hold screws poorly over time. Avoid it by spending on plywood boxes and solid hardware, and saving instead on the door style or finish, where the money is far more visible and far less consequential.
- Over-building for the neighborhood. A $150,000-plus luxury kitchen on a Circle C, Pflugerville, or Round Rock block that tops out well below that won't return the investment at resale. Avoid it by matching finish level to the home and the area - pour it into Tarrytown, West Lake Hills, or a genuine forever home, but keep a value-focused block value-focused. A mid-range remodel ($45k–$90k) usually recoups a higher percentage than an ultra-high-end one.
- Ignoring ventilation. An undersized or recirculating (ductless) hood leaves grease, moisture, and cooking odor in the room - a real problem with gas ranges and Central Texas's already-humid air. Avoid it with a properly sized range hood ducted to the exterior, sized to the cooktop, and planned during design when the duct routing (and any exterior wall penetration) is still easy.
- Under-lighting the kitchen. Relying on a single center ceiling fixture leaves counters in shadow and the room flat. Avoid it by layering light - recessed cans for general, under-cabinet LED for task, and pendants over the island - with the switching and dimming planned during design, not patched in later.
- Not ordering cabinets before demo. This is the classic Austin scheduling failure: the kitchen gets torn out, then everyone waits out the 4-to-12-week cabinet lead time, living around a tarped, unusable room the whole time. Avoid it by confirming the cabinet order - and ideally its ship date - before demolition day.
- Choosing appliances too late. Cabinets are built around exact appliance dimensions, so picking the range, refrigerator, or panel-ready dishwasher after cabinets are ordered forces rework. Avoid it by selecting appliances up front, before the cabinet order is placed.
- Skipping permits to save time or money. Unpermitted electrical, plumbing, gas, or structural work surfaces at resale, fails appraisal and inspection, and can force you to open finished walls or even undo the work. Avoid it by permitting anything beyond a cosmetic like-for-like refresh through the City of Austin (or your local jurisdiction) - and letting the contractor pull it under their own registration.
- Trying to project-manage separate trades yourself. Hiring your own plumber, electrician, tile setter, and cabinet installer to save a management fee almost always costs more, because a missed sequence - counters templated before cabinets are set, tile before the rough-in inspection passes - means redone work. Avoid it with one accountable contractor who sequences and stands behind every trade.
- No realistic budget or contingency. Setting a number with zero cushion guarantees a stressful project the moment the walls come open. Avoid it by budgeting 10–20% above the contract for the unknowns older Austin homes reliably produce, and see the Austin kitchen remodel cost guide for full pricing before you set that number.
- Finalizing finishes and selections too slowly. Indecision on tile, paint, or hardware after the schedule is set stalls every trade waiting on those materials. Avoid it by making and locking selections during the design phase so nothing on site is waiting on a decision.
Austin Kitchen Remodeling - Complete Guide FAQ
How far in advance should I start planning a kitchen remodel in Austin?
How much should I budget for a kitchen remodel in Austin, and how do I set the number?
What is the smartest way to prioritize spending in a kitchen remodel?
How do I choose the right layout for my Austin kitchen?
What kitchen layout works best for smaller or older Austin homes?
Should I choose custom, semi-custom, or stock cabinets?
What countertop material holds up best in Austin?
How does Austin's hard water affect my kitchen choices?
What flooring is best for a kitchen in Central Texas?
Should I choose gas, electric, or induction for cooking?
Will I need to upgrade my plumbing or electrical during a kitchen remodel?
Do I need a permit to remodel a kitchen in Austin?
How long does it take to get a kitchen remodel permit in Austin?
What inspections are involved in a permitted Austin kitchen remodel?
How long does a typical kitchen remodel take in Austin?
Why do kitchen remodels get delayed, and how can I avoid it?
Can I live at home during a kitchen remodel?
How do I choose a trustworthy kitchen remodeling contractor in Austin?
Should I hire a designer or architect for my kitchen?
Can I take down a wall to open up my kitchen?
Do I really need a kitchen island, and how big should it be?
What lighting should a well-designed kitchen have?
What kind of range hood or ventilation do I need?
When should I order appliances for my kitchen remodel?
What are the most common kitchen remodel mistakes to avoid?
Does a kitchen remodel add value to an Austin home?
How can I finance a kitchen remodel in Austin?
For exact pricing, see the Austin kitchen remodel cost guide. For a quick overview of our service, see kitchen remodeling in Austin.
Ready to start your Austin kitchen remodel?
Call (512) 956-8583, email hnconstructiontexas@gmail.com, or request a free quote - we respond within 24 hours with a fixed, line-item estimate.